Save
Ask
Tour
Hide
Share
$420,000
2 Days On Site

5472 Kenicott Trail
Brighton Township, MI 48114

For Sale|Single Family Residence|Active
4
Beds
3
Total Baths
2
Full Baths
1
Partial Bath
2,104
SqFt
$200
/SqFt
1980
Built
Subdivision:
GREENFIELD SHORES 4
County:
Livingston

Due to the health concerns created by Coronavirus we are offering personal 1-1 online video walkthough tours where possible.
Call Now: 1-810-360-3163
Is this the listing for you? We can help make it yours.
1-810-360-3163
5472 Kenicott Trail5472 Kenicott Trail5472 Kenicott Trail5472 Kenicott Trail
Save
Ask
Tour
Hide
Share

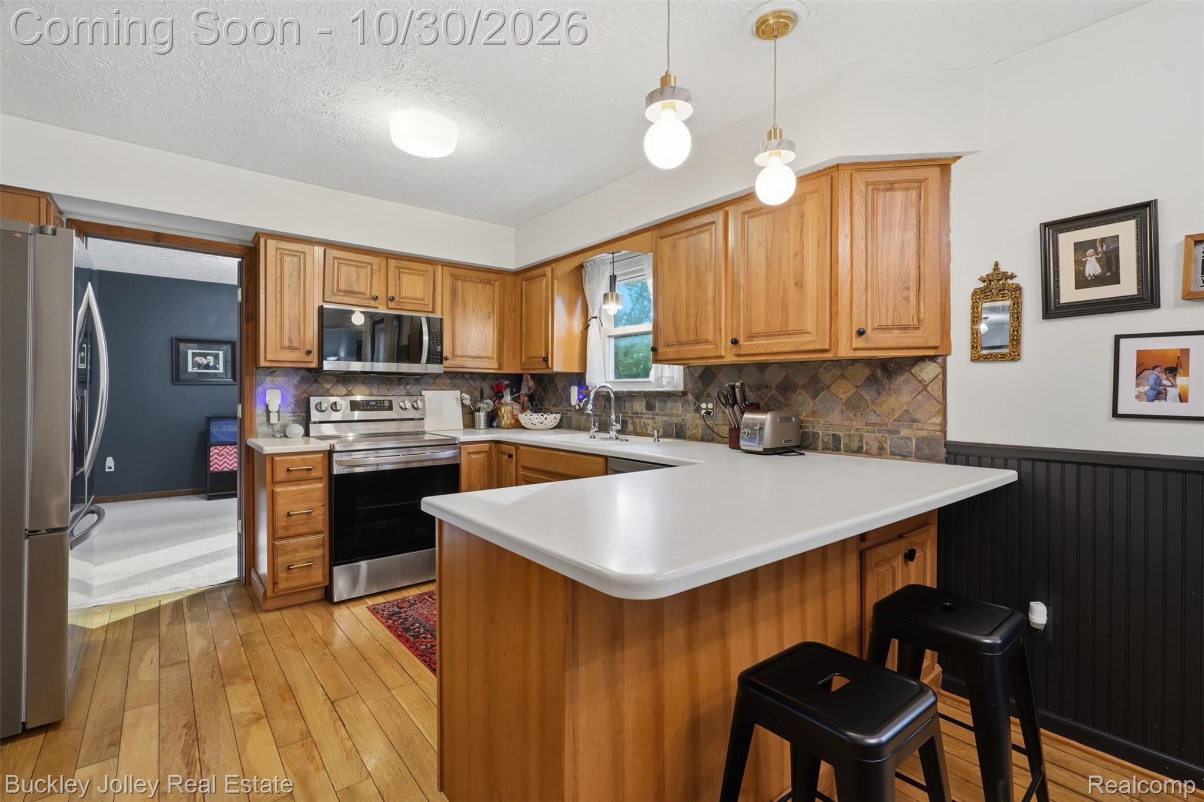
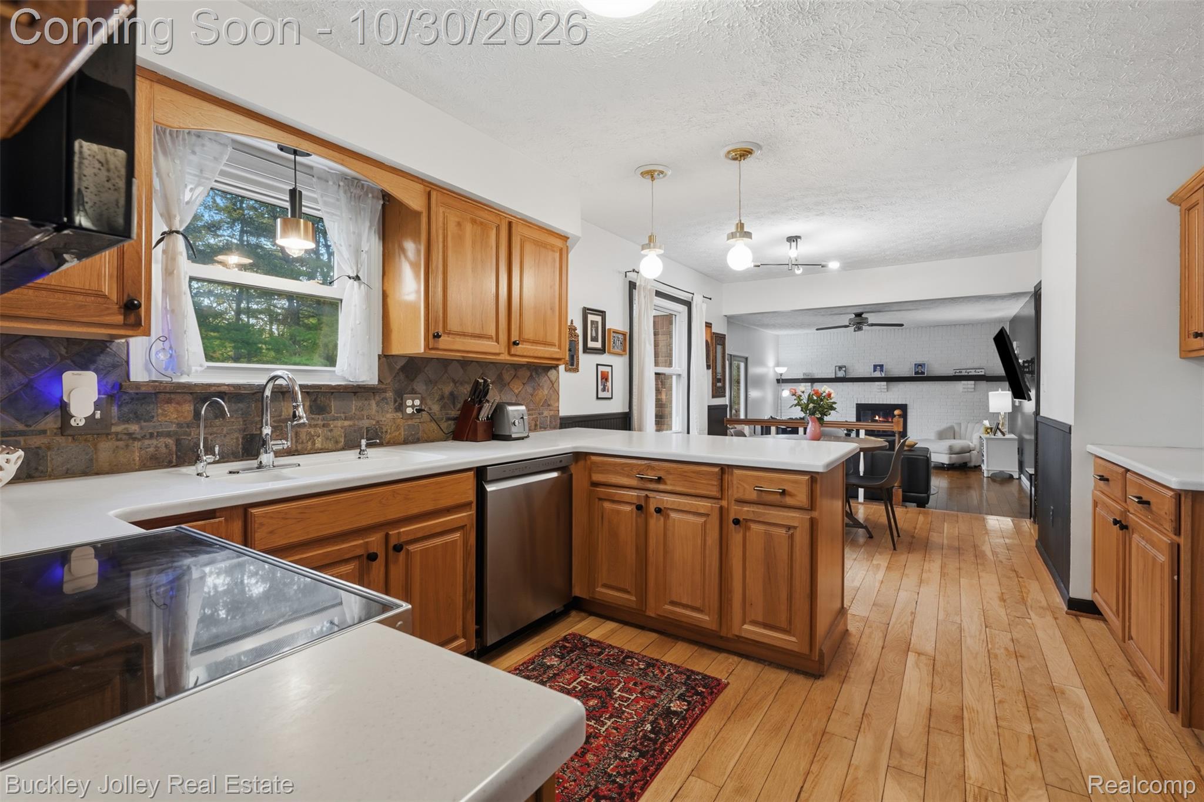
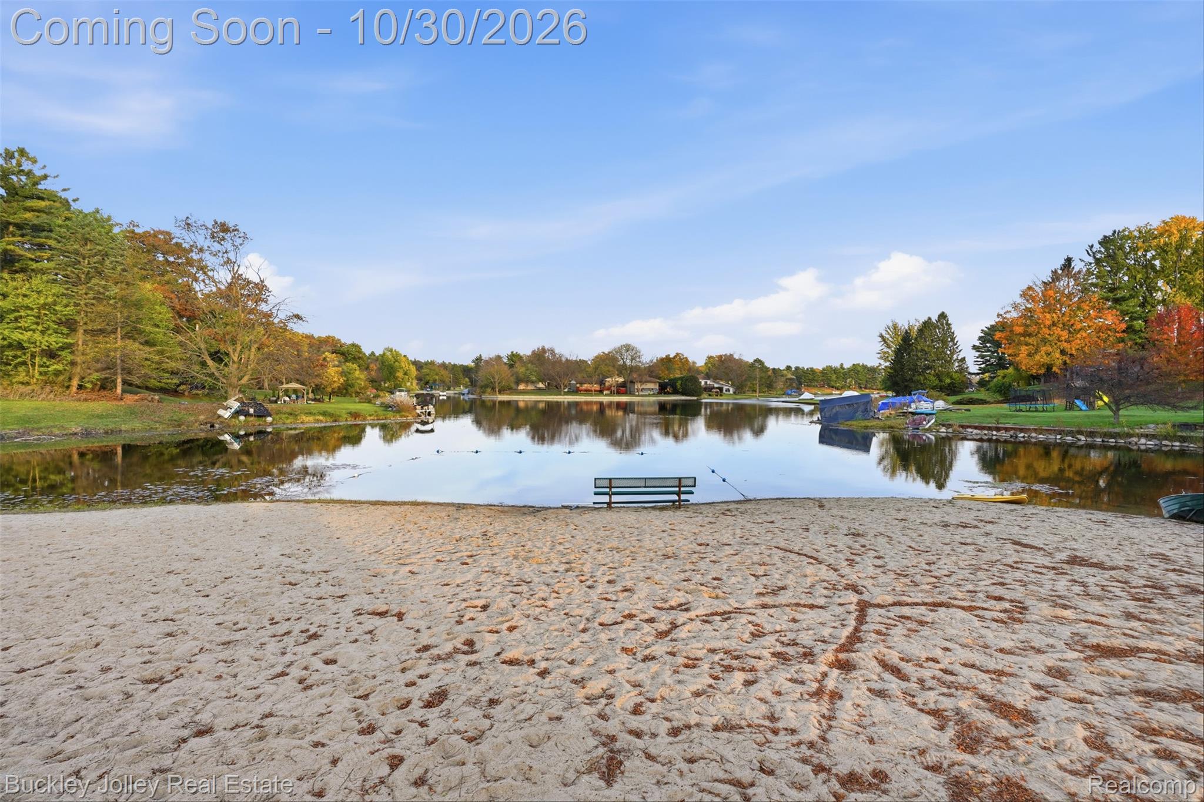
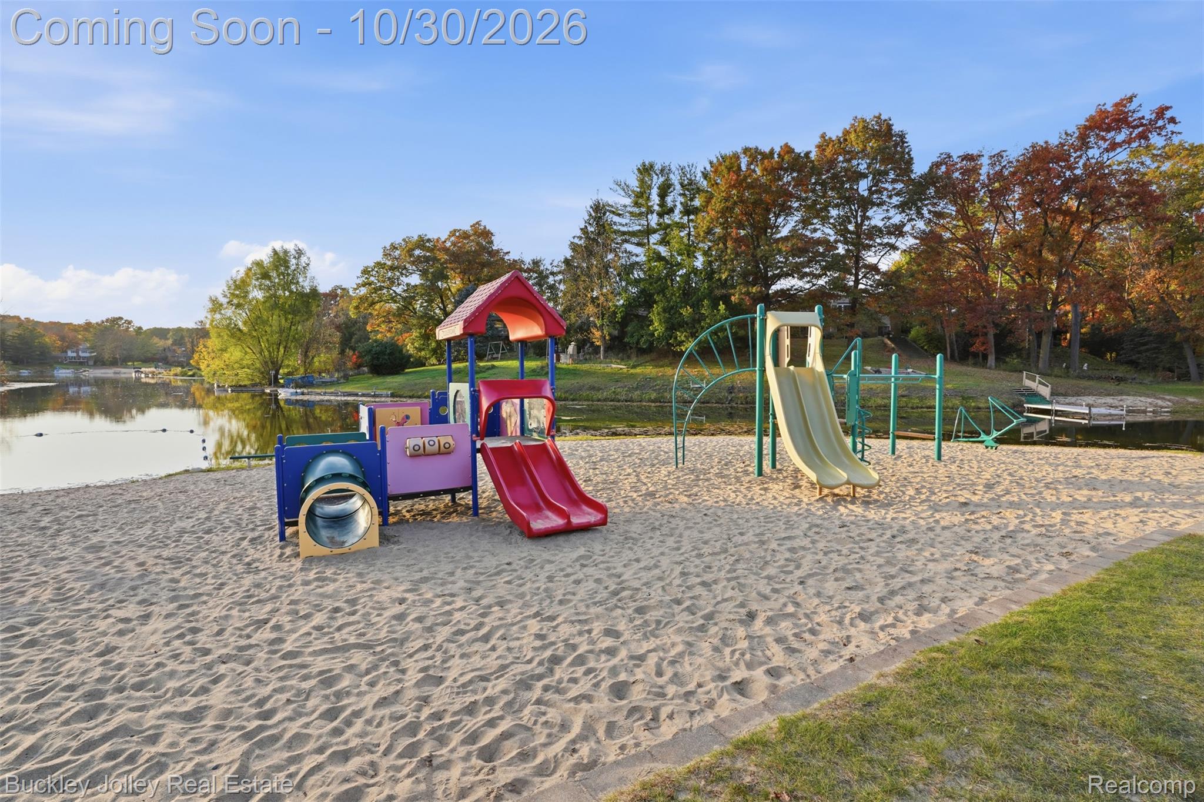
Move right into this Lake of the Pines neighborhood, where quiet, electric-motor-only waters make for peaceful swimming and beach days all summer, with playgrounds and tennis courts too - all just minutes from downtown Brighton. This spacious home offers 4 bedrooms, 2.5 baths and 2,104 square feet. The kitchen flows nicely into the living space, with wood floors, Corian counters, stainless steel appliances and easy access to the outdoors, while a gas fireplace with a white brick surround and mantel anchors the living room. The main level has a dedicated office space with potential to serve as a 5th bedroom, along with a convenient main-floor laundry room with direct garage access. Upstairs, you'll find generous bedroom sizes, including a primary suite with a walk-in closet and an updated bath, and most upstairs windows have been replaced with Andersen. Thoughtful upgrades include a reverse osmosis system, whole-house iron filter and softener for great water. The unfinished basement is ready for your finishes, and the 2-car garage adds everyday convenience. A wonderful opportunity to enjoy lake living and everything Brighton has to offer, at a great price point.

Save
Ask
Tour
Hide
Share
Listing Snapshot
Price 
$420,000
Days On Site 
2 Days
Bedrooms 
4
Inside Area (SqFt) 
2,104 sqft
Total Baths 
3
Full Baths 
2
Partial Baths 
1
Lot Size 
0.4 Acres
Year Built 
1980
MLS Number 
20261087234
Status 
Active
Property Tax 
$3,341
HOA/Condo/Coop Fees 
$20.92 monthly
Sq Ft Source 
Estimated
Friends & Family
Recent Activity
yesterdayStatus changed to Active
yesterdayListing updated with changes from the MLS
3 days agoListing first seen on site
General Features
Acres 
0.4
Attached Garage 
Yes
Cross Street 
Culver Rd and Kenicott Trail
Disclosures 
Taxes Homestead Exempt
Foundation 
Block
Garage 
Yes
Garage Spaces 
2
Levels 
Two
Parking 
AttachedDirect AccessGarage Door Opener
Property Sub Type 
Single Family Residence
Sewer 
Public Sewer
Special Circumstances 
Standard
SqFt Above 
2104
Style 
Colonial
Water Source 
PrivateWell
Interior Features
Appliances 
Gas Water HeaterDishwasherDryerFree-Standing Electric RangeFree-Standing FreezerFree-Standing RefrigeratorMicrowaveWasher
Basement 
Unfinished
Cooling 
Ceiling Fan(s)Central Air
Fireplace 
Yes
Fireplace Features 
GasGreat Room
Heating 
Forced AirNatural Gas
Laundry Features 
Laundry Room
BathFull 
Dimensions - 9 X 8Level - Second
BathLav 
Dimensions - 5 X 5
Bedroom 
Dimensions - 12 X 12Level - Second
BreakfastNookRoom 
Dimensions - 11 X 9
Dining Room 
Dimensions - 12 X 12
Great Room 
Dimensions - 21 X 14
Kitchen 
Dimensions - 12 X 11
Laundry 
Dimensions - 7 X 7
Library 
Dimensions - 12 X 11
Living Room 
Dimensions - 15 X 12
Master Bathroom 
Dimensions - 9 X 5Level - Second
Master Bedroom 
Dimensions - 18 X 12Level - Second
Save
Ask
Tour
Hide
Share
Exterior Features
Construction Details 
Brick
Patio And Porch 
CoveredPatioPorch
Pool Features 
None
Roof 
Asphalt
Waterfront Features 
Beach AccessLake Privileges
Community Features
Association Fee 
$251.0
Association Fee Frequency 
Annually
MLS Area 
Area01122BrightonTwp
School District 
Brighton
Financing Terms Available 
CashConventional
Building Access 
GroundLevel
Roads 
Paved
Schools
School District
Brighton
Elementary School
Unknown
Middle School
Unknown
High School
Unknown
Listing courtesy of The Buckley Jolley R E Team: [email protected]


IDX provided courtesy of Realcomp II Ltd. via RealcompIILtd. Copyright © 2026 Realcomp II Ltd. Shareholders.

IDX information is provided exclusively for consumers' personal, non-commercial use and may not be used for any purpose other than to identify prospective properties consumers may be interested in purchasing and that the data is deemed reliable but not guaranteed accurate by the MLS.

Neighborhood & Commute
Source: Walkscore
Save
Ask
Tour
Hide
Share